Structural & civil engineering
Practical structural and civil engineering, from design through construction.
KAD provides structural and selected civil engineering, Revit modelling and construction support across KwaZulu-Natal.
Registered with ECSA and NHBRC
Structural and selected civil engineering
Structural Revit modelling and BIM coordination
Design documentation and construction-stage support
Engineering input shaped around the project
Structural design is the core of the practice, supported by selected civil engineering, digital coordination and project-specific construction input.
Structural design and documentation
Structural systems developed, coordinated and documented for construction.
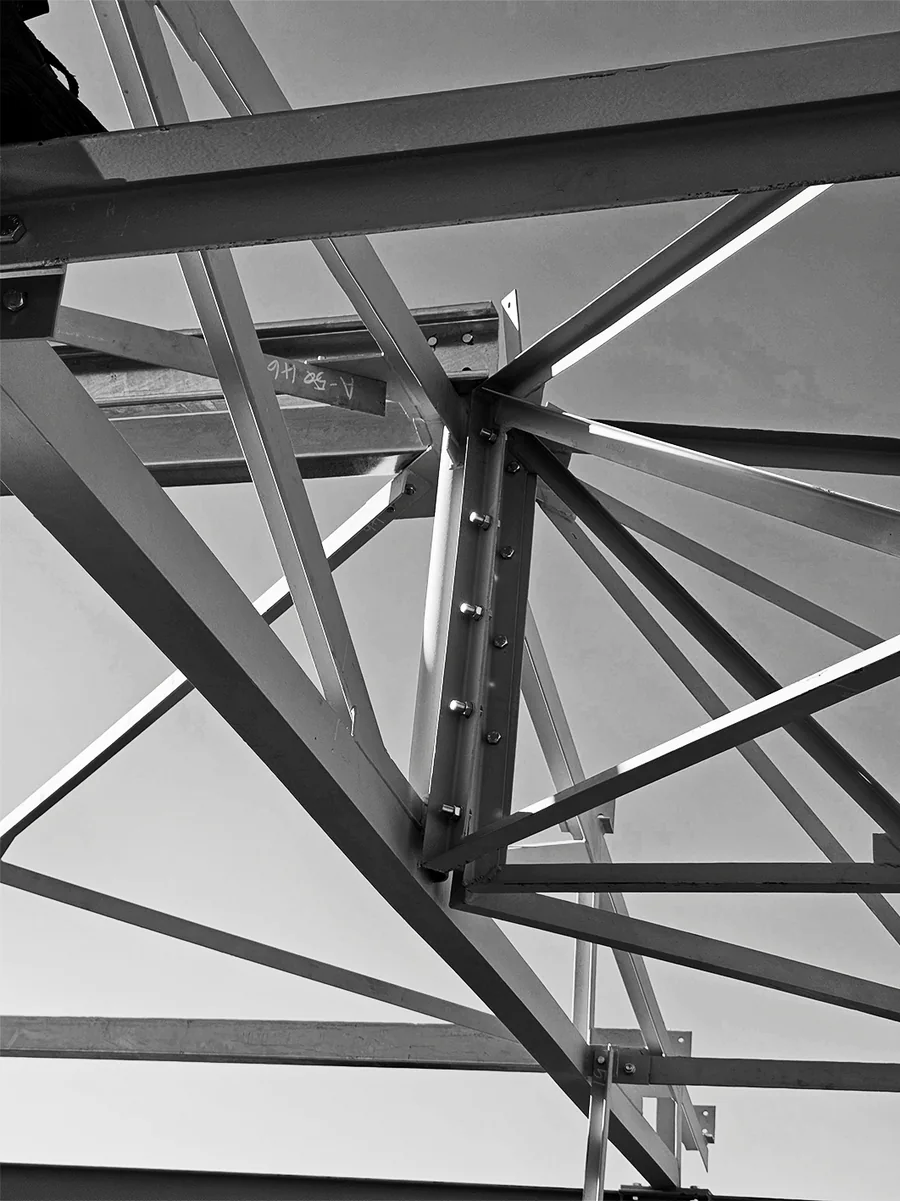
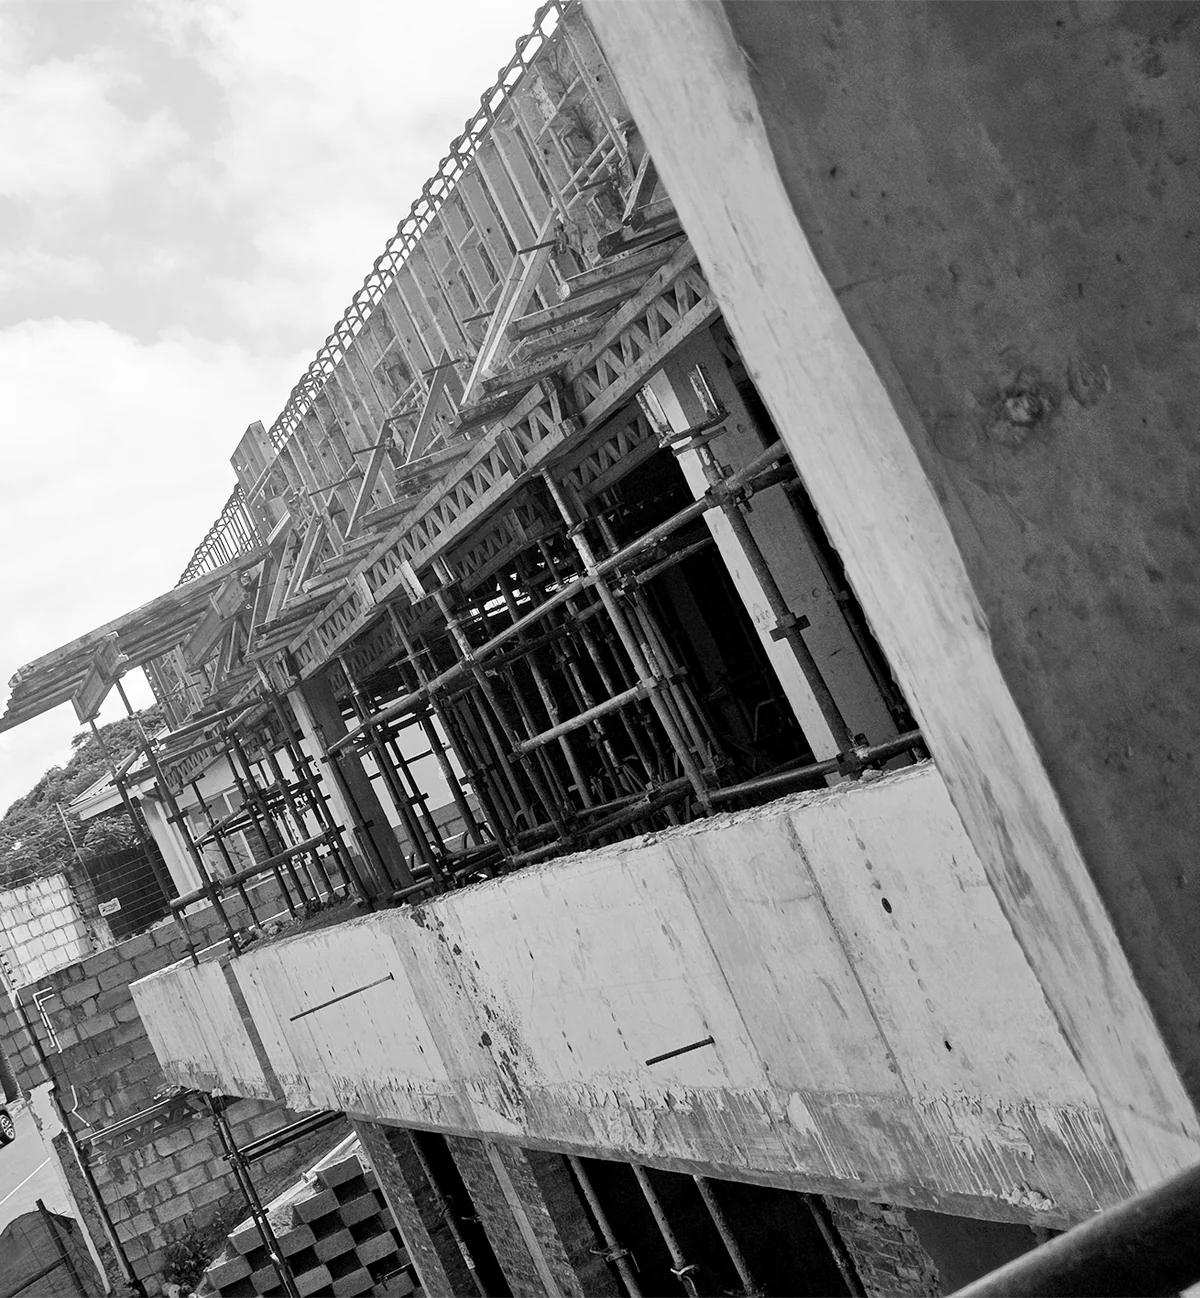
KAD undertakes project-specific structural design and documentation for reinforced-concrete and structural-steel building systems. Typical work includes slabs, beams, columns, walls, foundations and associated structural elements, supported by engineering layouts, details and reinforcement information.
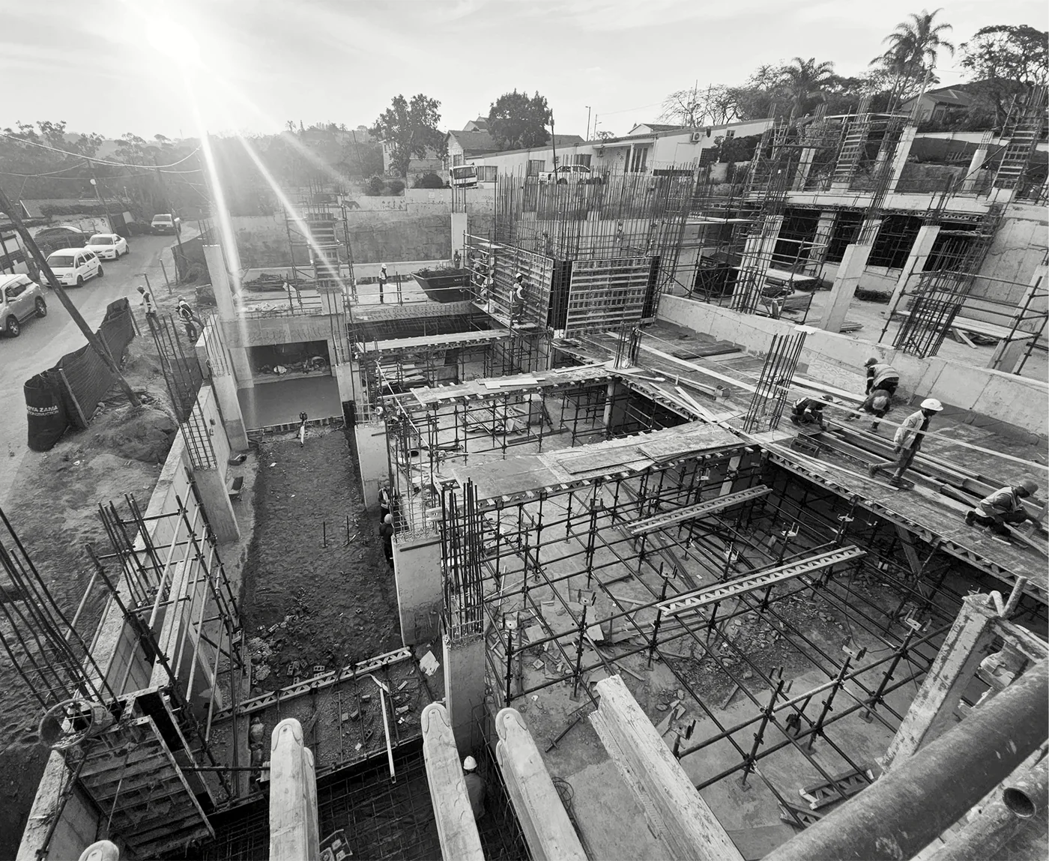
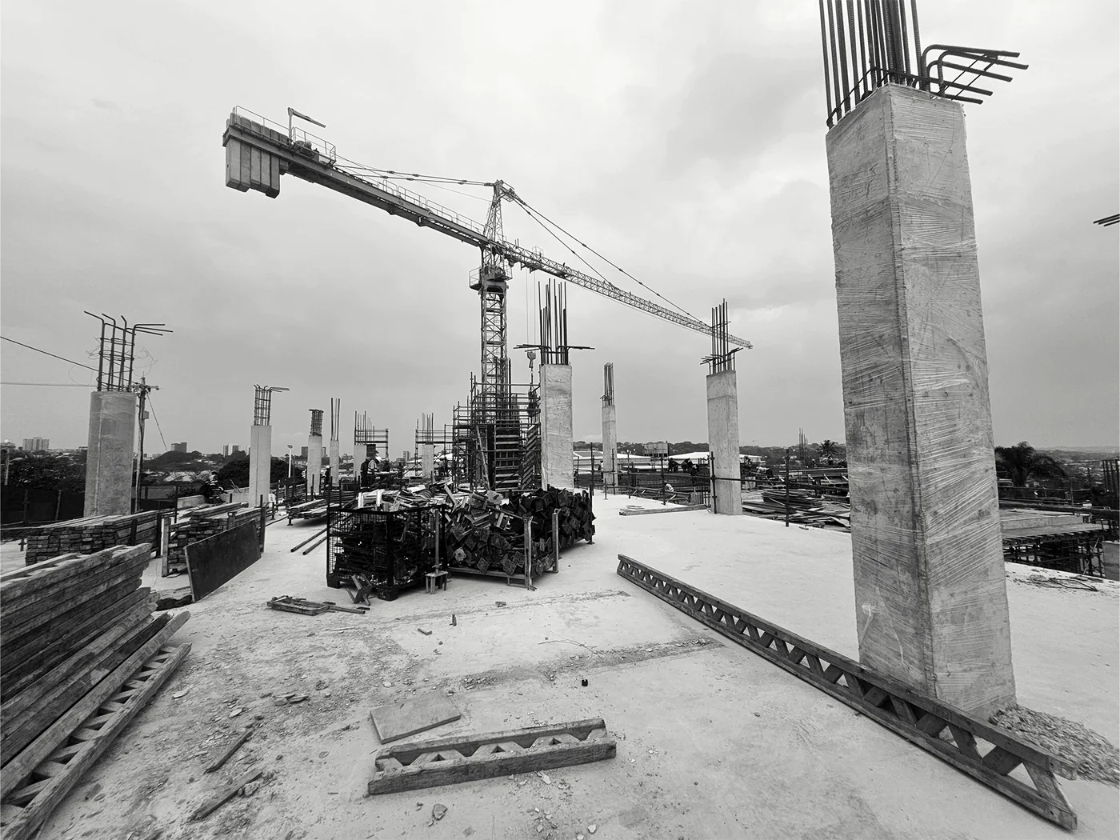
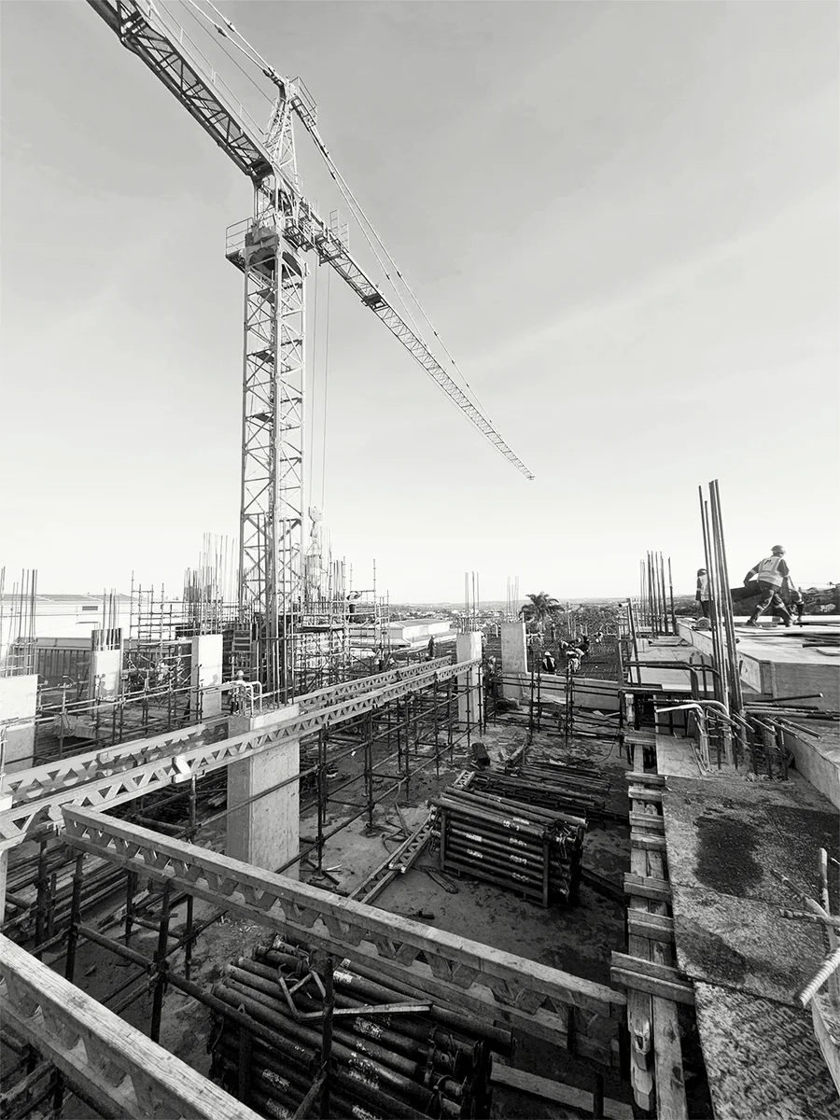
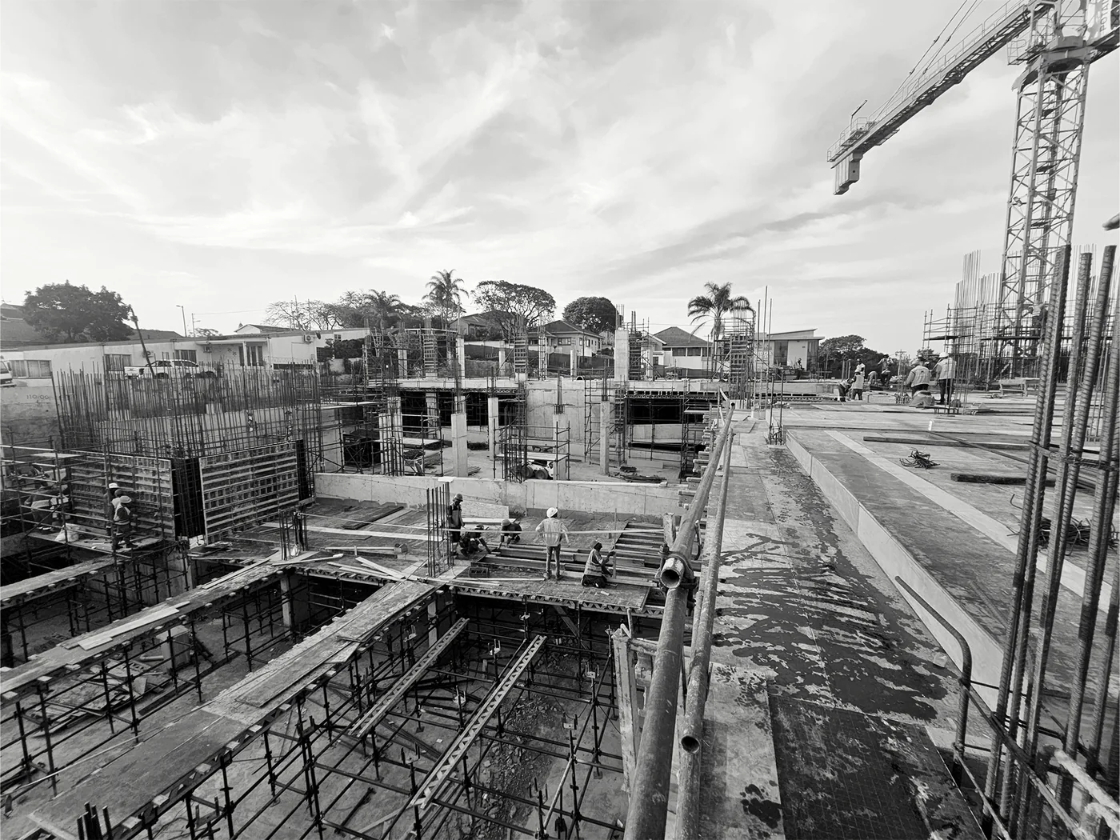
- Reinforced-concrete frames and suspended slabs
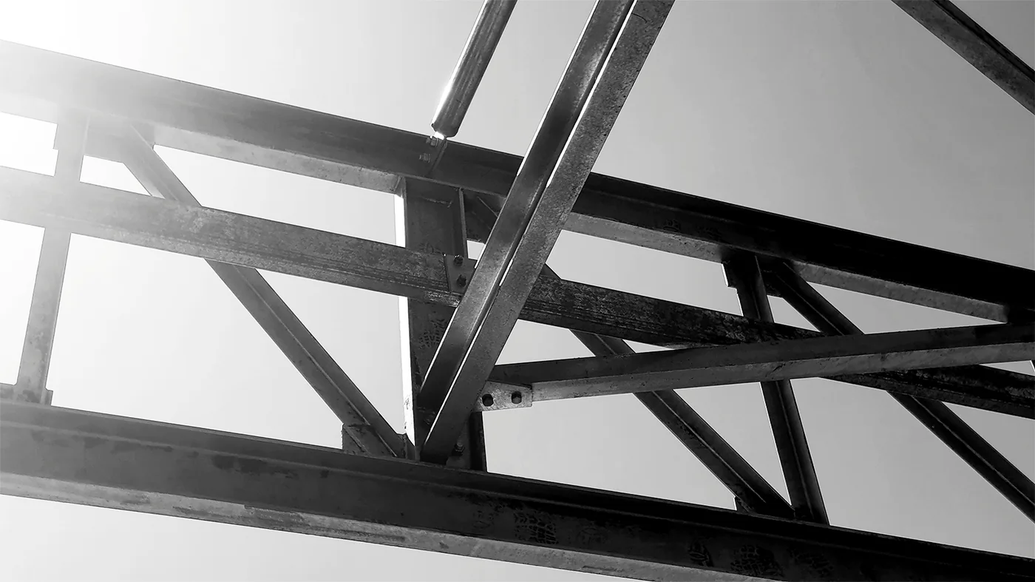
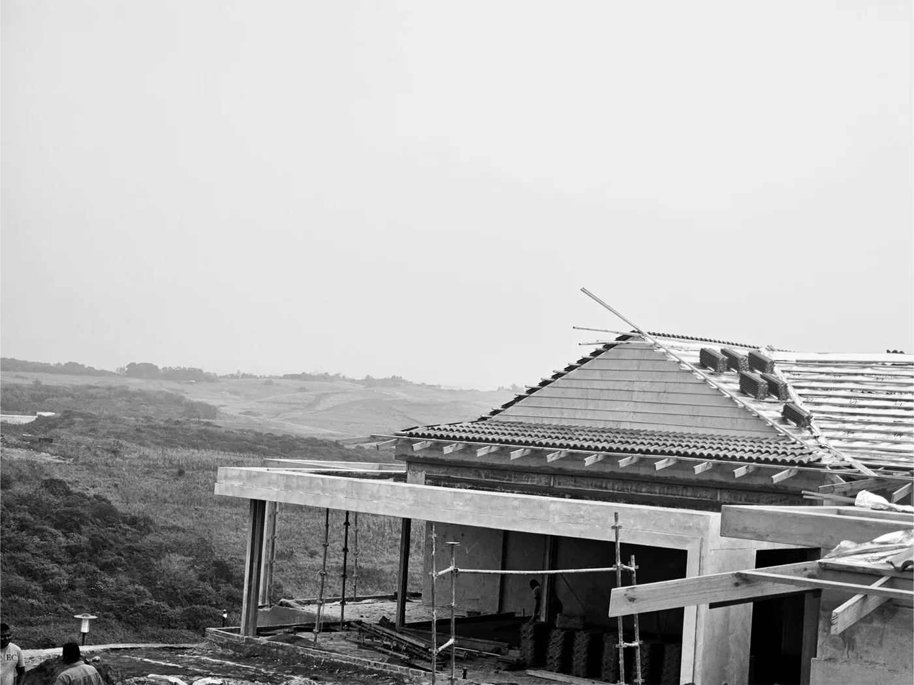
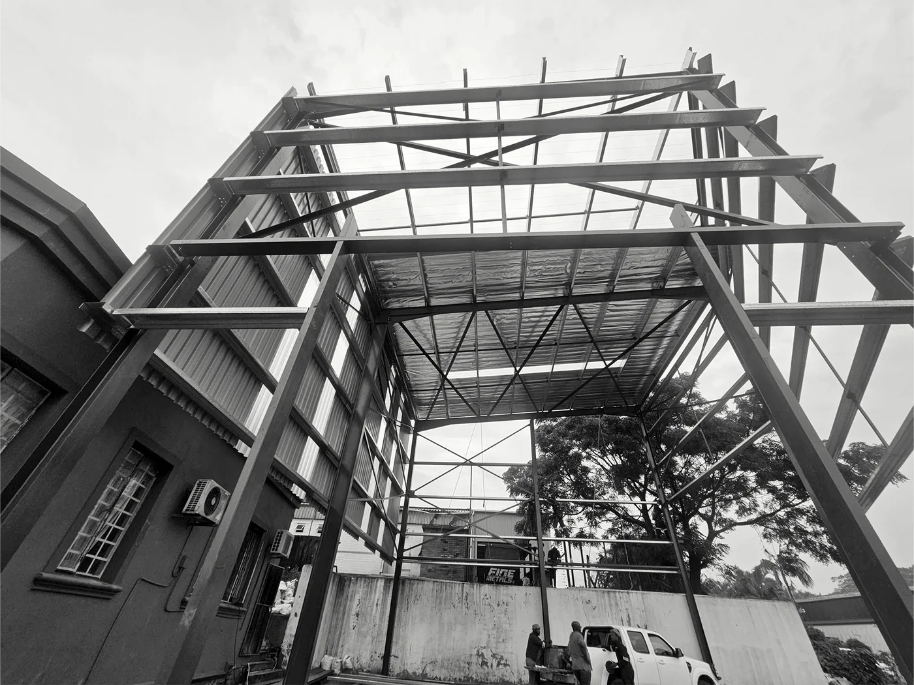
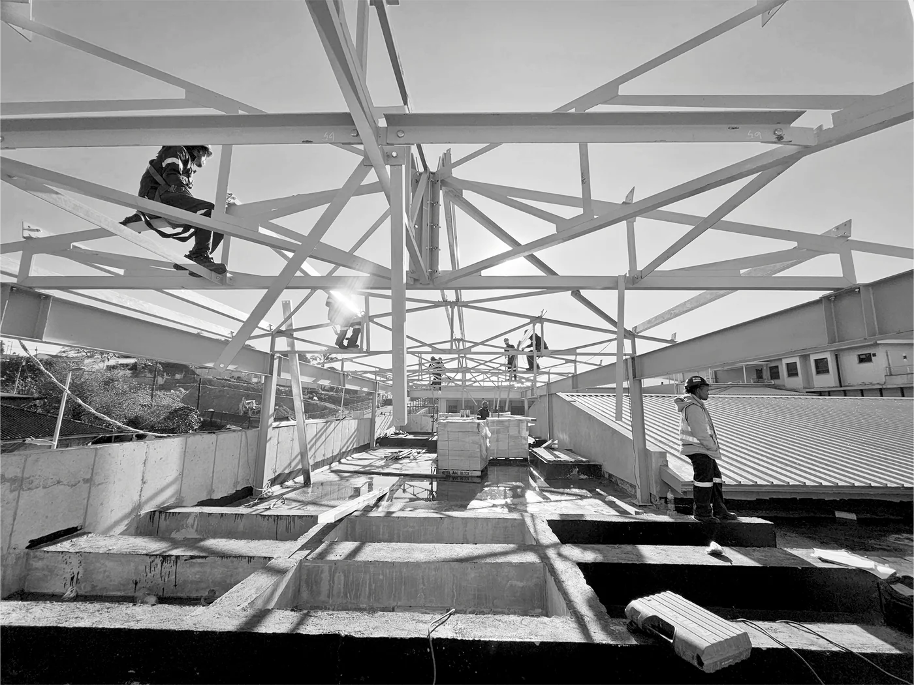
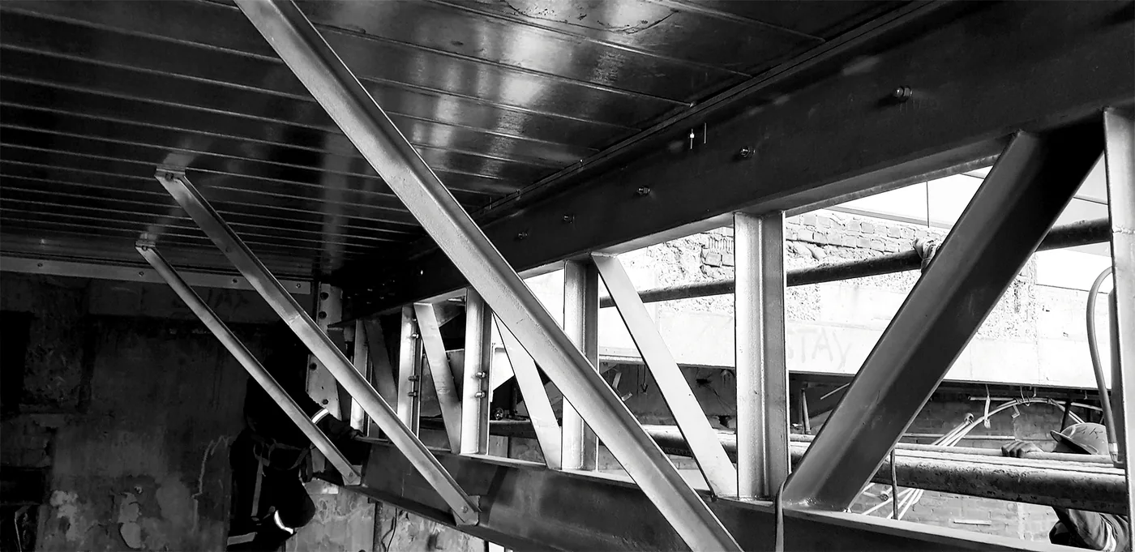
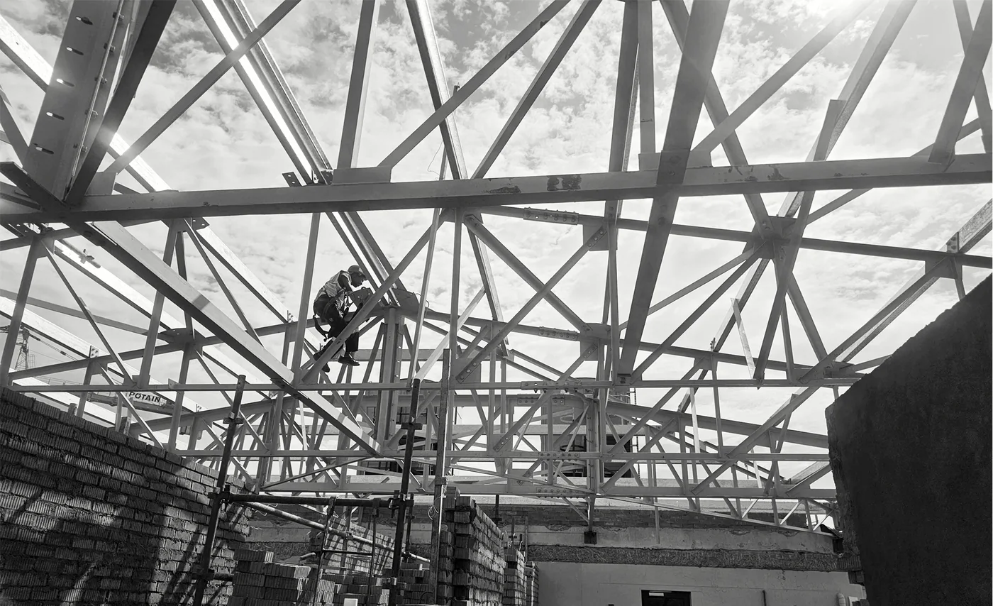
- Structural-steel roofs, frames and additions
- Conventional foundations and ground beams
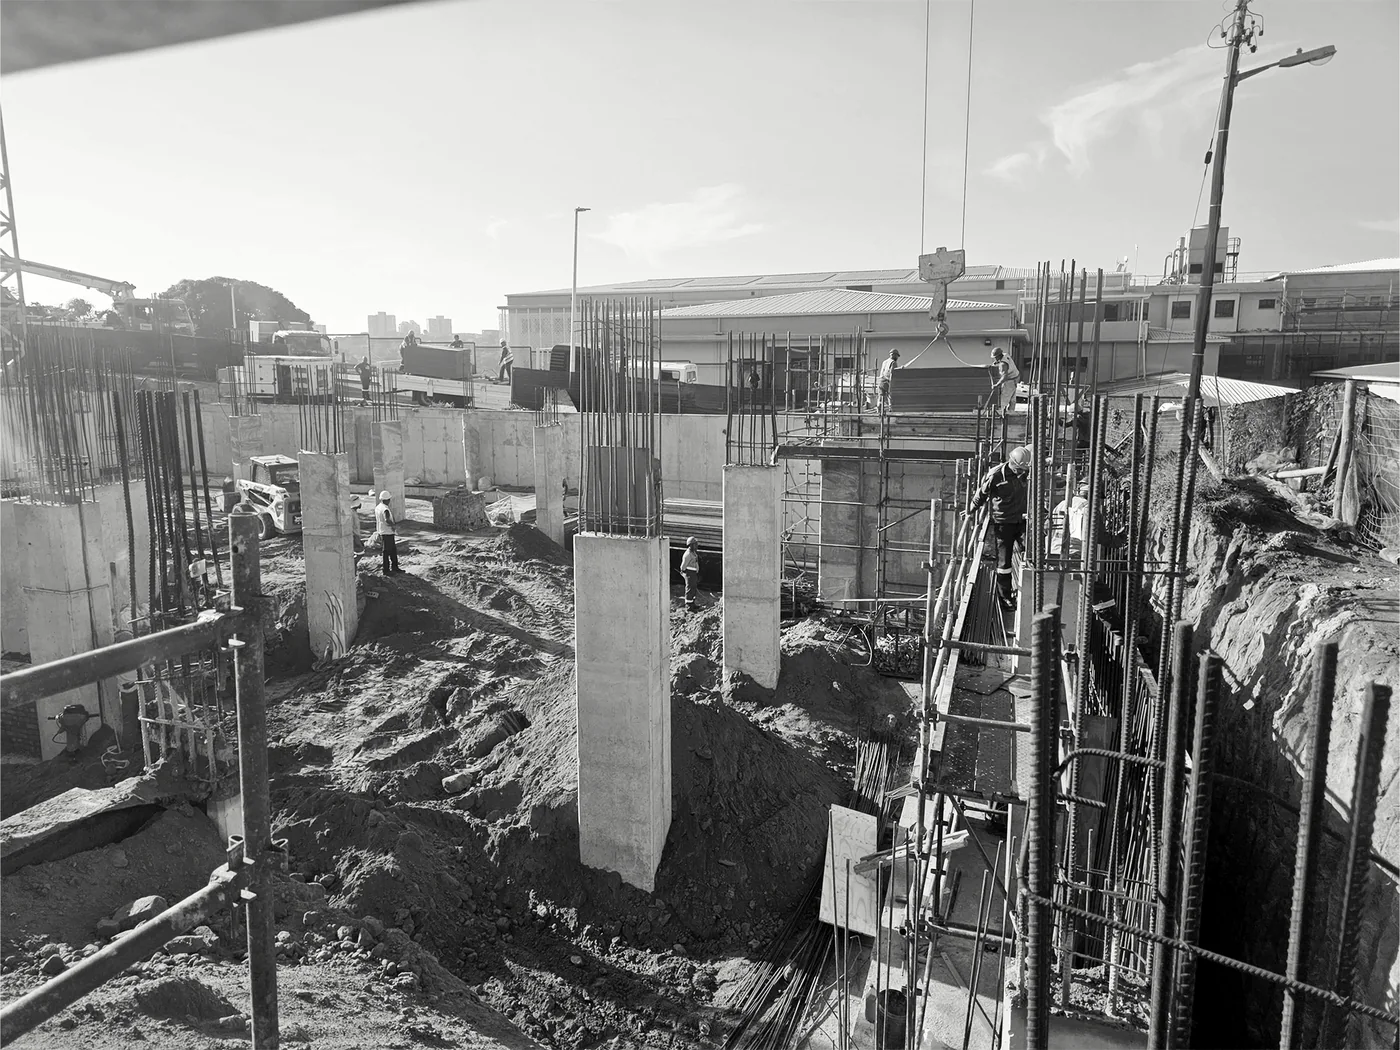
- Ramps, retaining structures and coordination
Structural Revit modelling and BIM coordination
Coordinated structural models developed for design, documentation and multidisciplinary coordination.
KAD provides structural Revit modelling for projects that benefit from coordinated digital delivery. Models support the structural design, production of drawings and sections, review of interfaces and coordination with architectural and services information.
- Concrete and steel framing models
- Coordinated foundations, walls, beams and slabs
- Model-derived sections and views
- Design-development change coordination
Foundations and retaining structures
Engineering the structural interface between the building, the ground and retained levels.
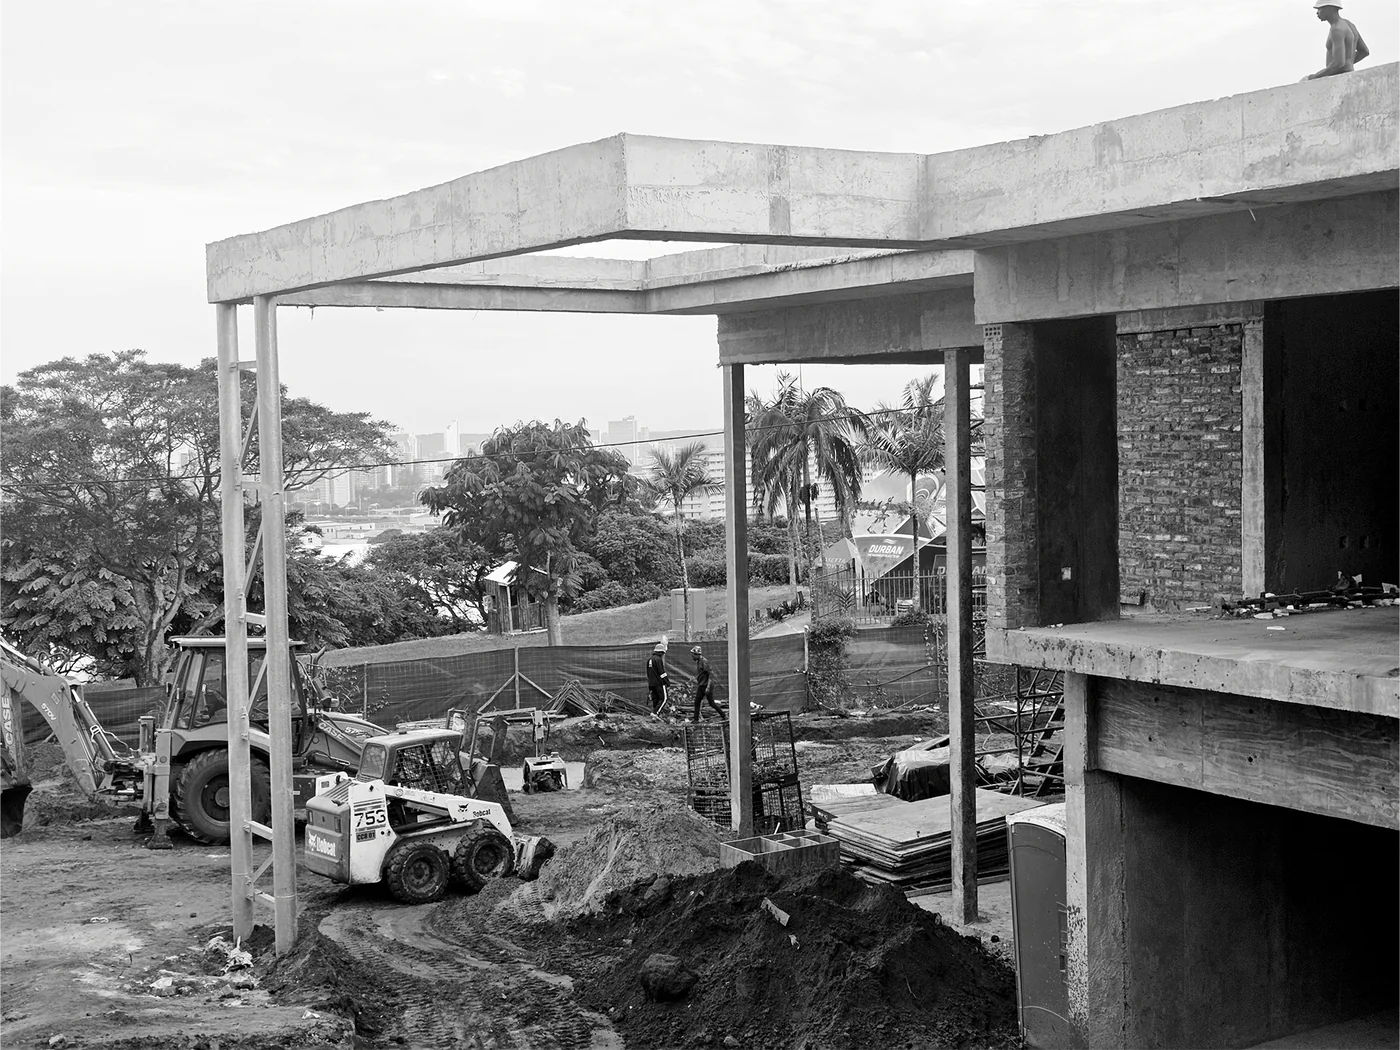
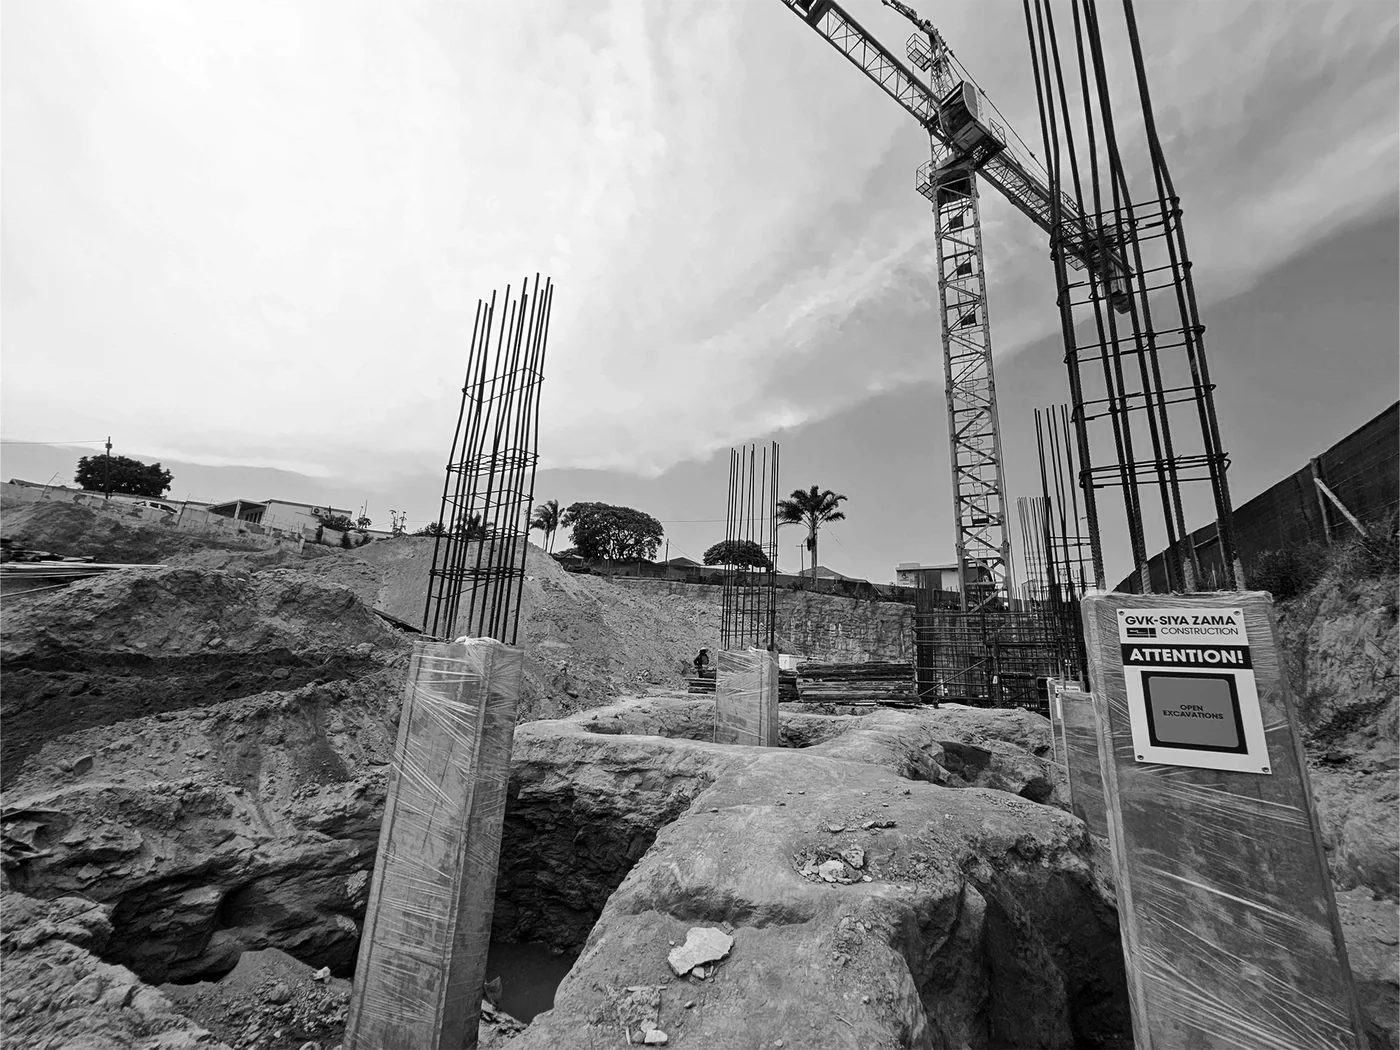
KAD designs project-specific foundations, ground beams, retaining structures, reinforced-concrete ramps and related elements using the available architectural, loading and geotechnical information. Final founding conditions remain subject to the appointed geotechnical professional.
- Pad, strip and combined foundations
- Ground beams and pile-cap interfaces
- Retaining walls and basement structures
- Terraced sites and changes in level
Stormwater, earthworks and site levels
Selected civil engineering for stormwater control and practical site development.
Where included in the appointment, KAD provides stormwater attenuation calculations and layouts, drainage-related planning, bulk-earthworks information and platform-level coordination around the development, site constraints and applicable authority requirements.
- Stormwater attenuation and drainage layouts
- Surface-water route planning
- Bulk earthworks and cut-and-fill coordination
- Building platforms and terraces
Existing structures and remedial engineering
Assessment and engineering input for changes, defects and existing-building constraints.
KAD undertakes visual assessments, structural reviews and project-specific design for alterations, strengthening and remedial work. The scope responds to available drawings, site access, visible conditions and any testing or specialist investigation required.
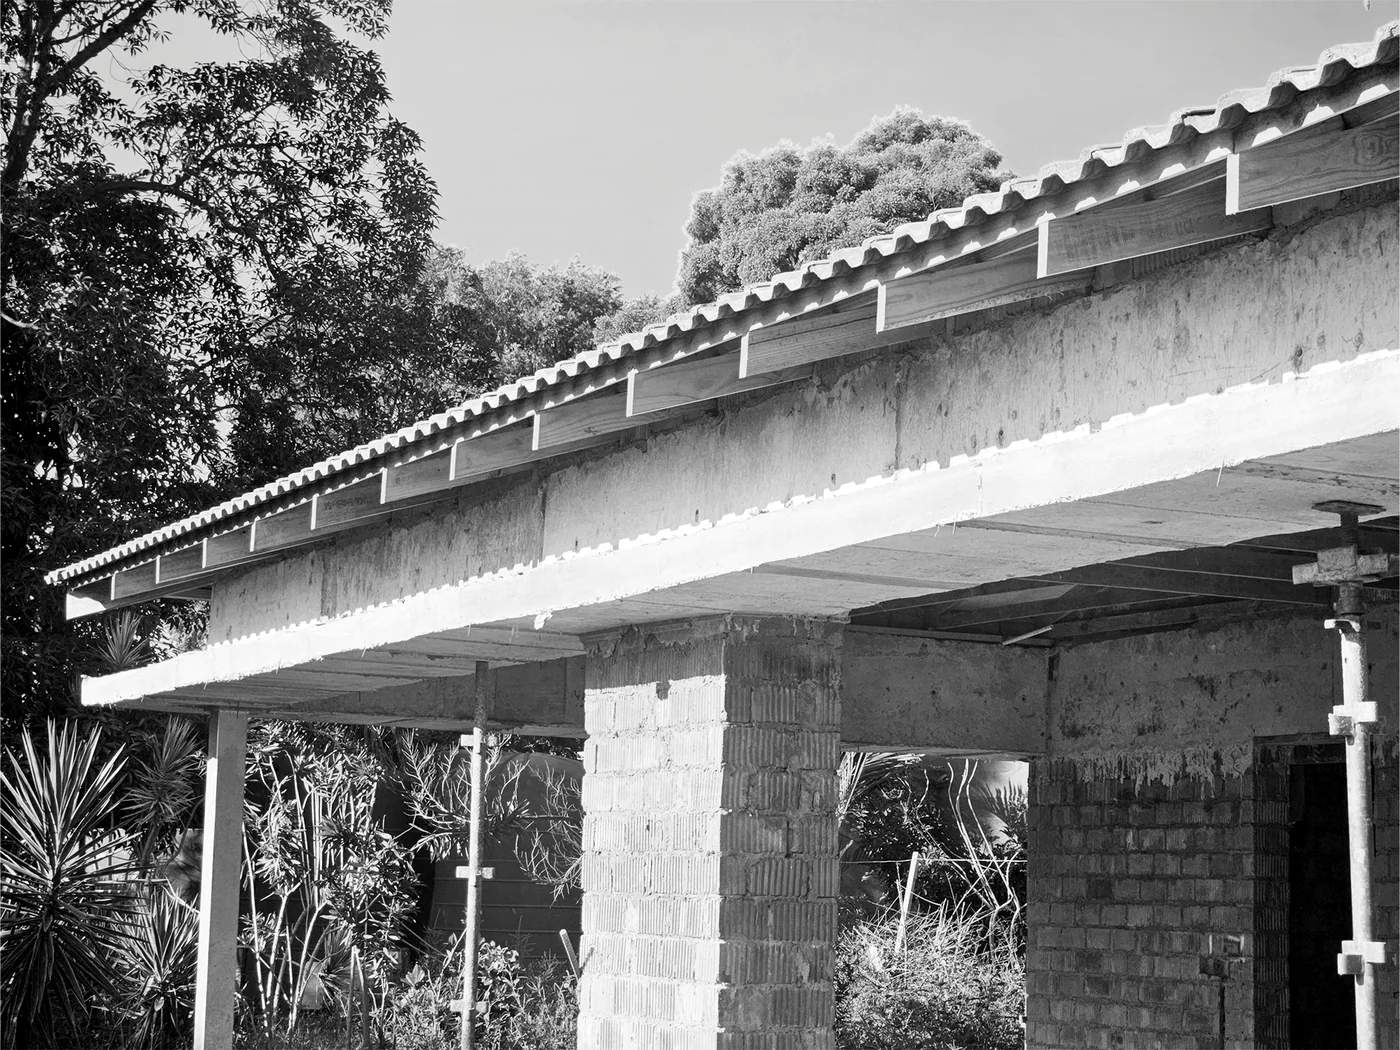
- Additions, alterations and new openings
- Local strengthening and retrofit details
- Boundary and retaining-wall assessments
- Review of concrete and steel structures
Construction-stage support
Project-specific inspections and technical input supporting the issued engineering design.
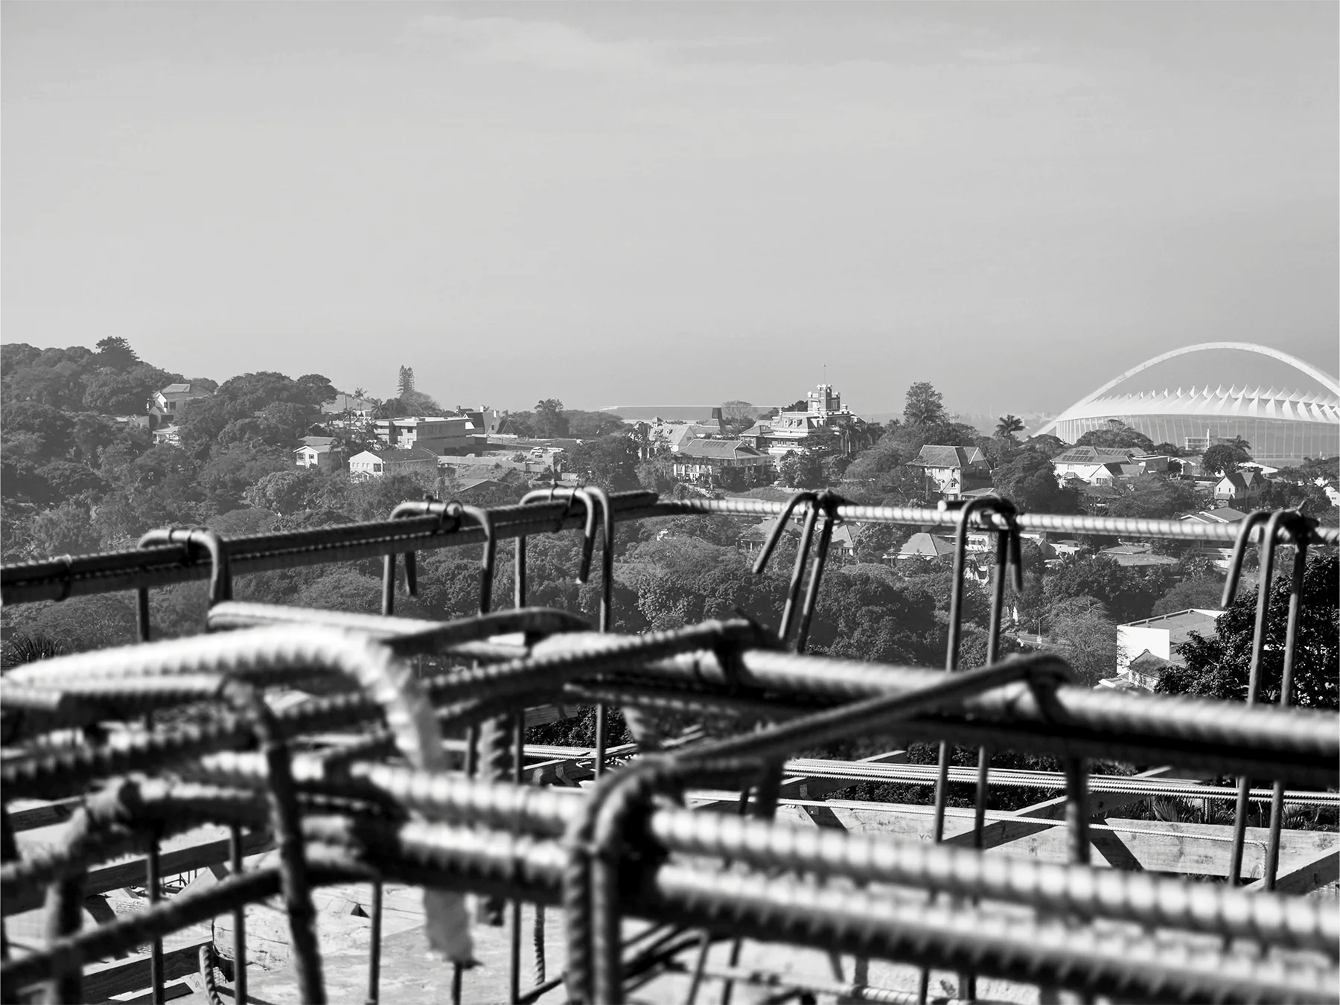
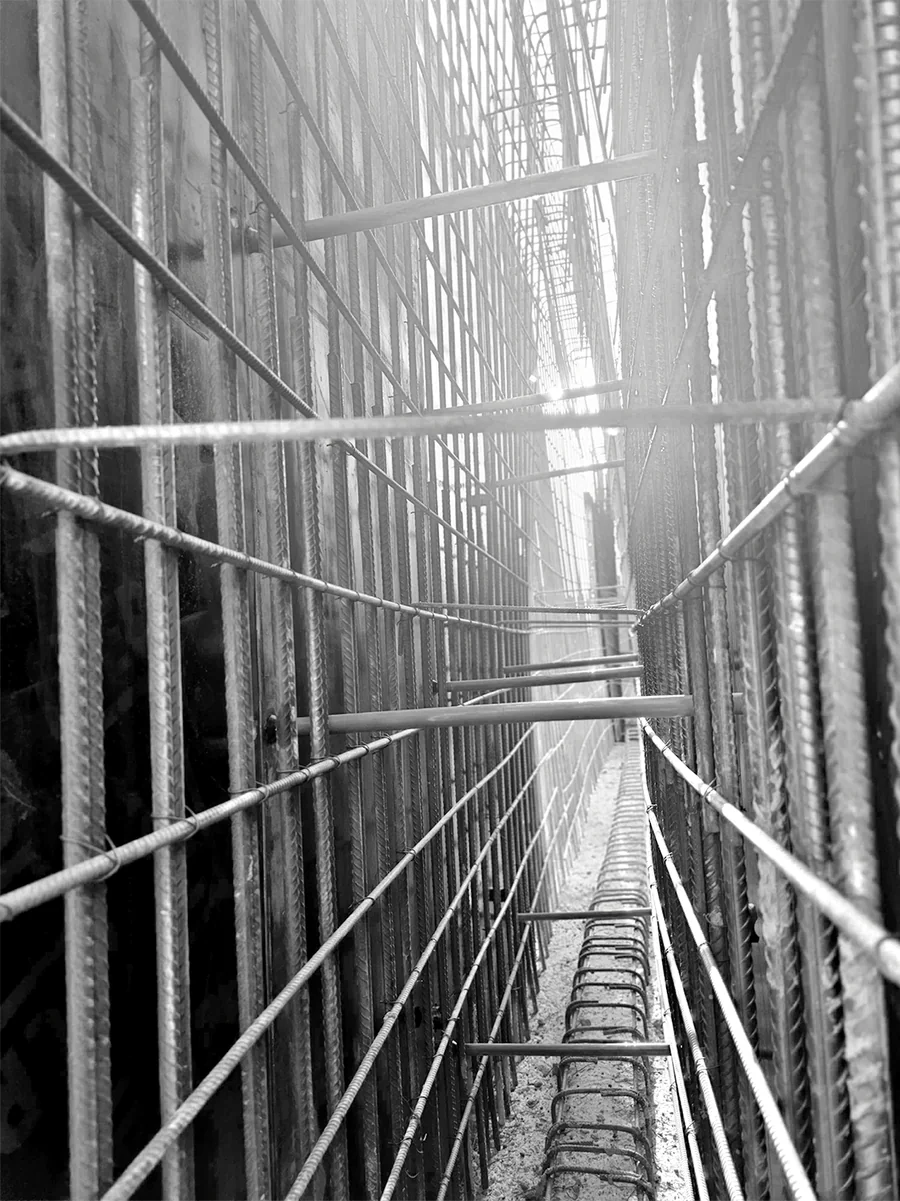
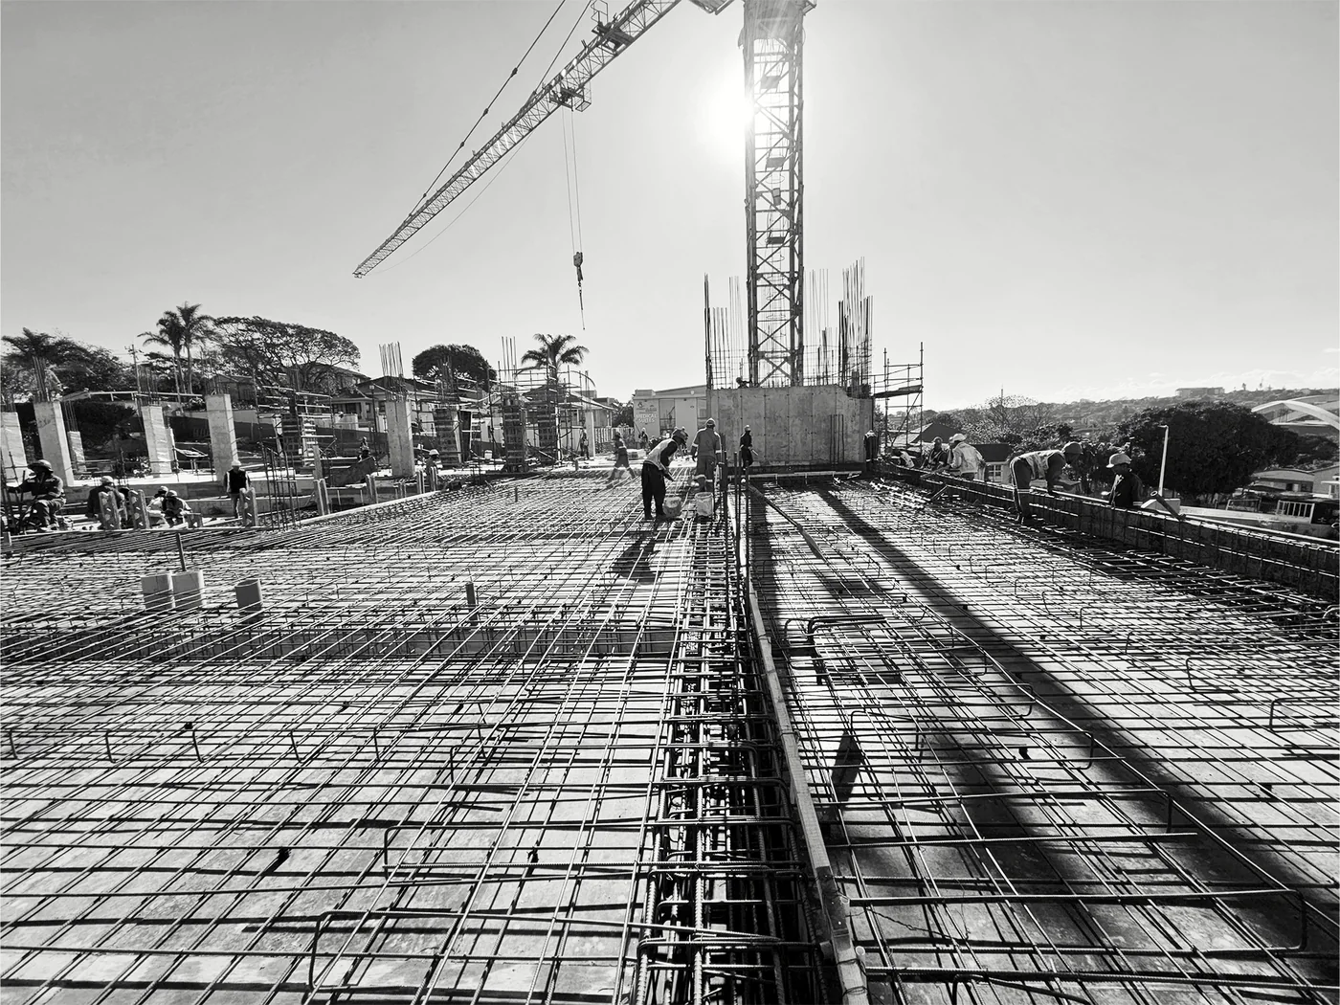
Where appointed, KAD inspects relevant structural work, reviews reinforcement before concrete placement, responds to technical queries and assists with coordination. Inspections assess general conformity and do not replace contractor quality control, temporary-works responsibilities or continuous supervision.
- Reinforcement and foundation inspections
- Responses to technical queries
- Review of remedial methodologies
- Coordination of changes and penetrations
Coordinated digital delivery
Structural Revit modelling as part of the design process
Coordinated structural models support design, documentation and multidisciplinary coordination. Model-derived views help keep foundations, columns, walls, beams and slabs aligned as the project develops.
Discuss Revit and BIM requirements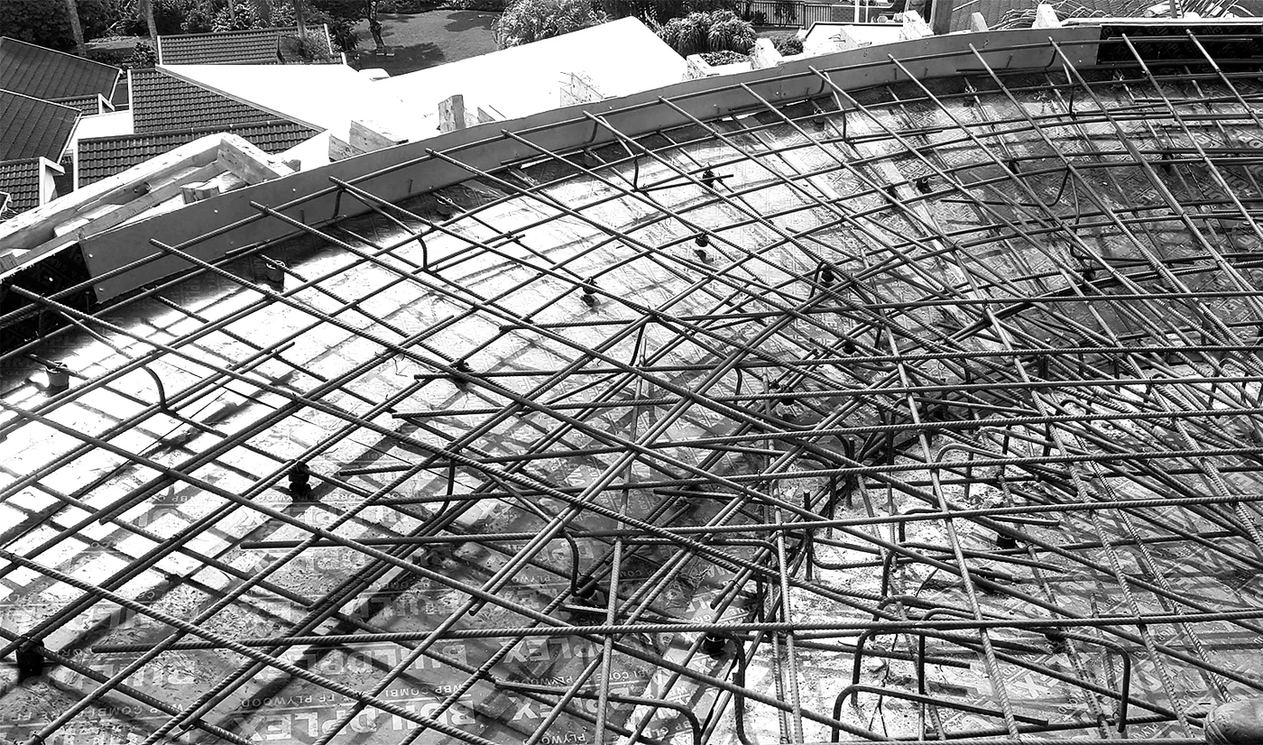
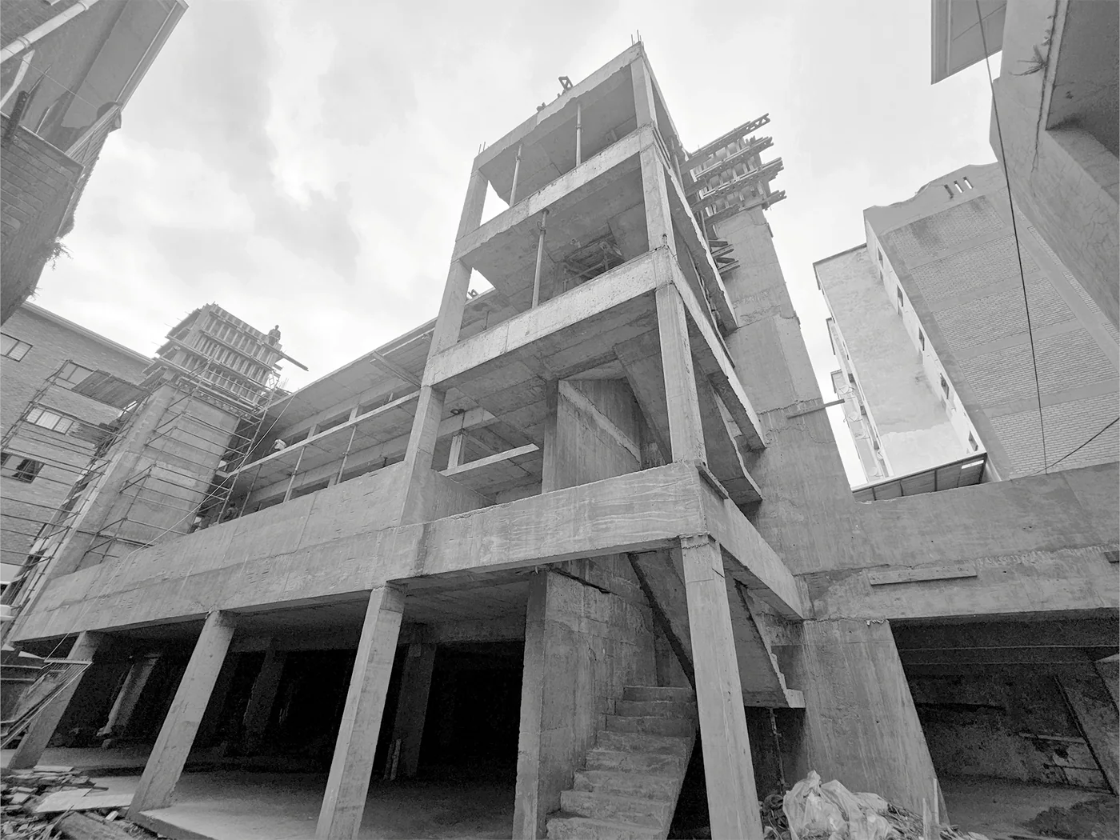
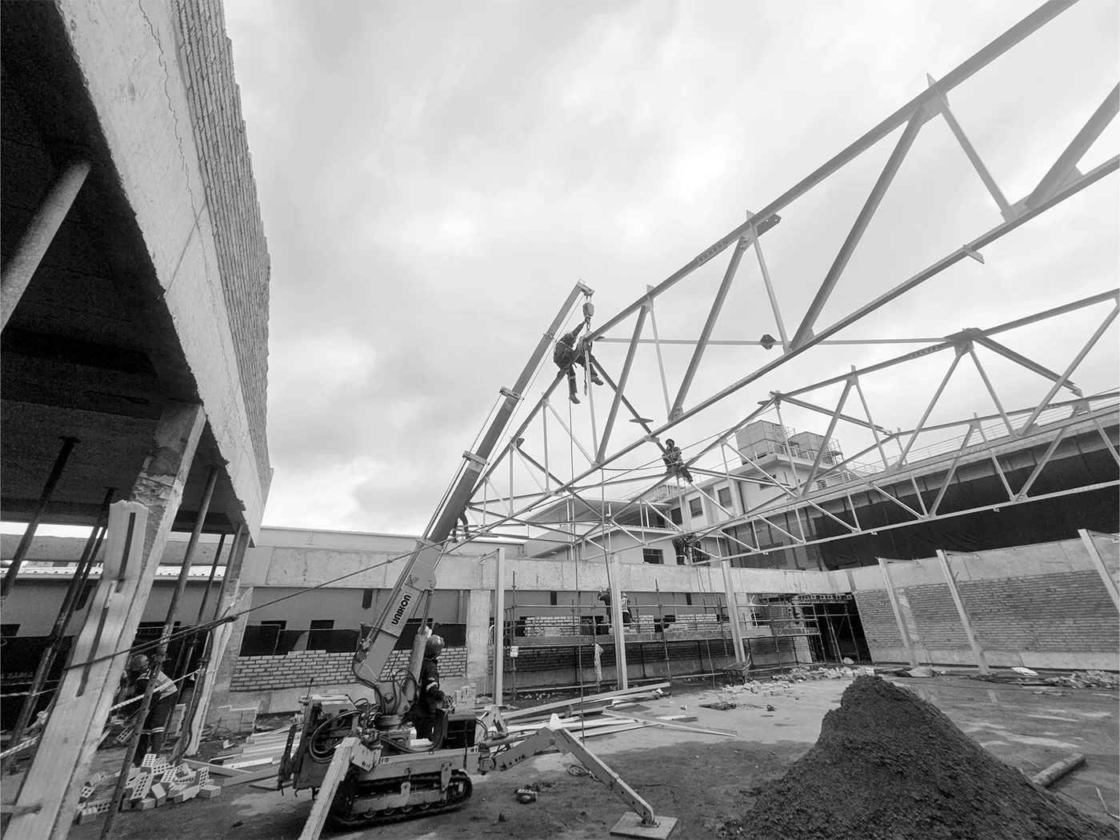
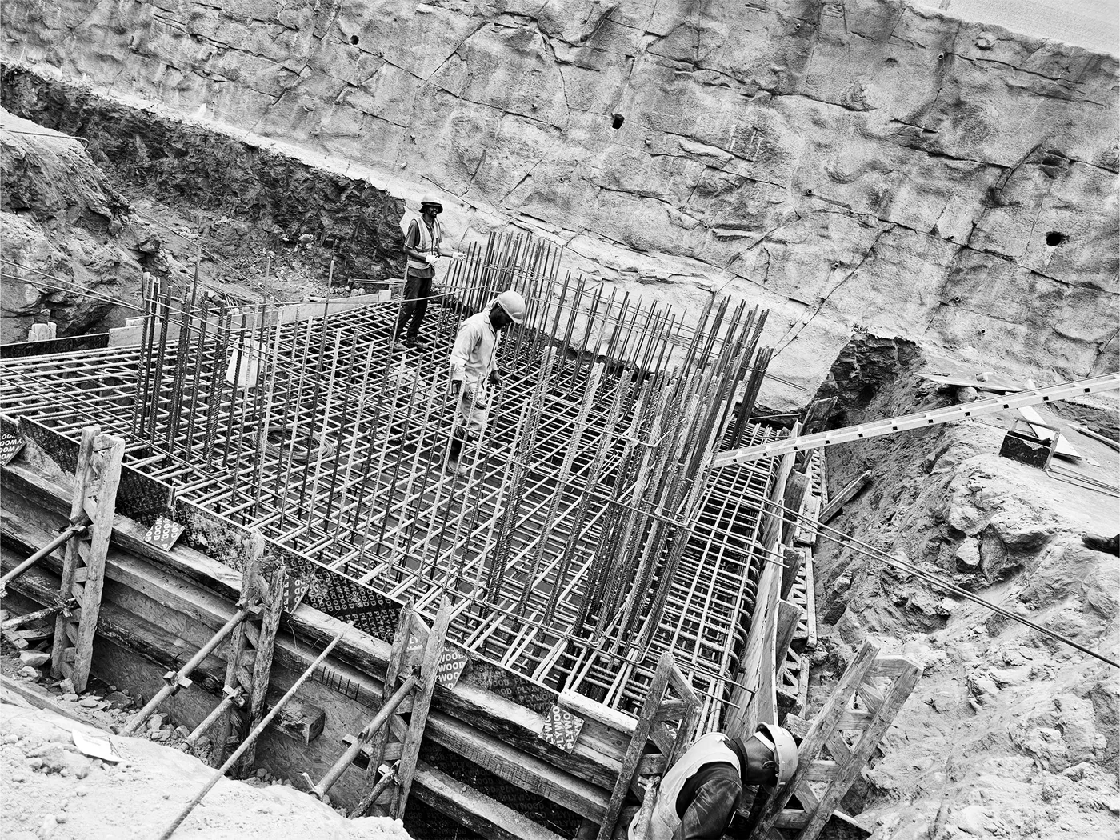
Experience across building types and sectors
KAD provides structural and selected civil engineering for new buildings, alterations and existing structures.
-
New buildings
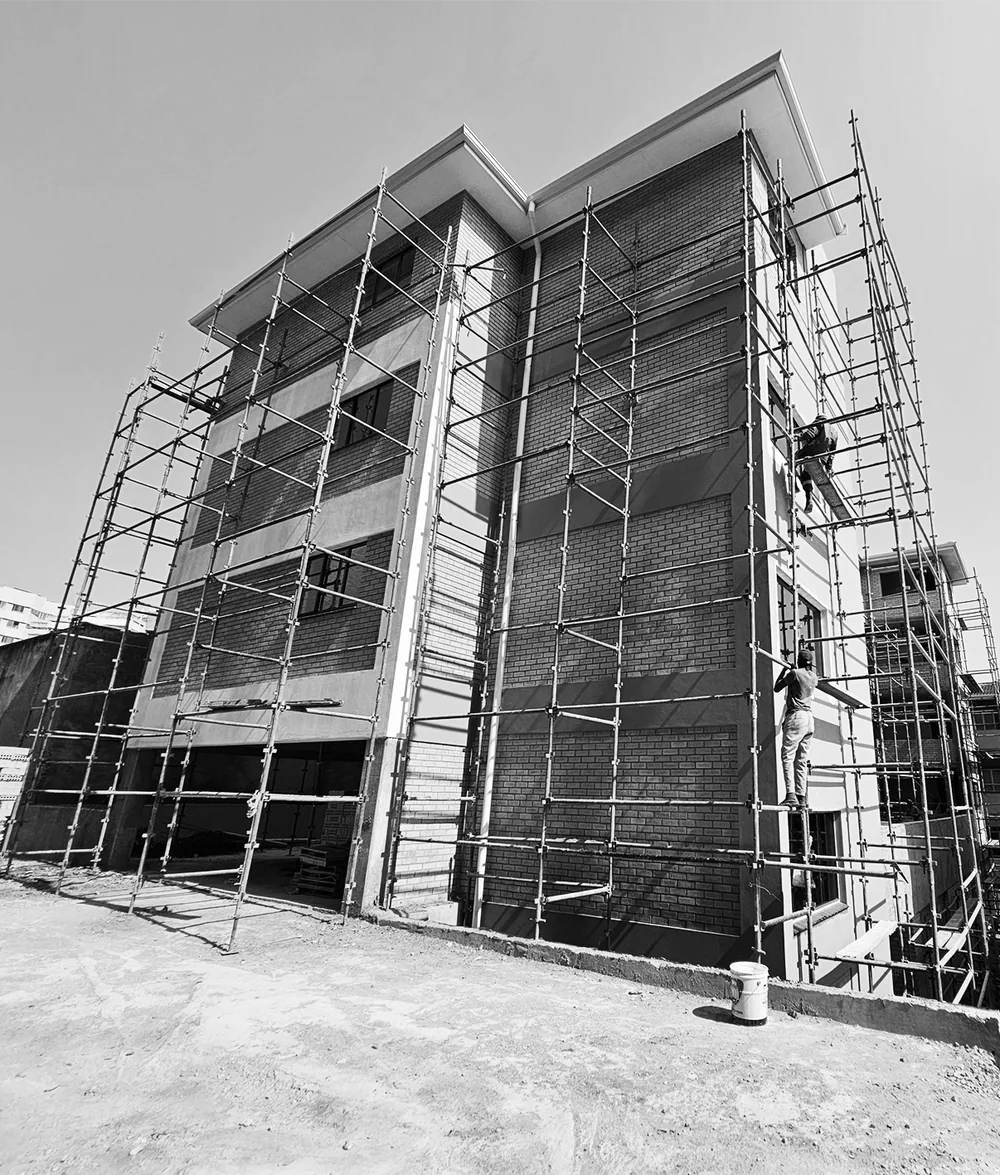
Structural systems, foundations, retaining structures and selected civil engineering coordinated with the wider project team.
-
Alterations and additions
Engineering input for extensions, new openings and structural changes within the constraints of existing construction.
-
Existing structures
Assessment, strengthening, remedial work and project-specific design informed by available records and observed conditions.
Sector experience includes
- Healthcare
- Commercial
- Residential
- Industrial
- Public sector
- Education
- Hospitality
Clear decisions from brief to construction
The work develops through a direct, coordinated process with scope limits and specialist interfaces identified early.
-
Understand the project
We review the brief, architectural information, site constraints, available records and proposed construction. Missing information, assumptions and specialist inputs are identified early.
-
Coordinate the design
Structural and civil requirements are coordinated with the architect, services information, geotechnical input and wider consultant team. Revit is used where appropriate.
-
Develop practical solutions
The design considers structural performance, available materials, construction sequence, access, temporary conditions and the contractor’s ability to build the permanent works.
-
Document the work clearly
Engineering layouts, sections, details, reinforcement information and coordinated model outputs are prepared for their intended purpose.
-
Support construction
Where appointed, KAD undertakes project-specific inspections, responds to technical queries and reviews construction issues against the issued design and available site information.
A practice close to the work
KAD Consulting Engineers is a Durban-based consulting engineering practice providing structural and selected civil engineering services across KwaZulu-Natal. The practice works on healthcare, commercial, residential, industrial, public-sector, education and hospitality projects, including new buildings, alterations and existing structures. Services include structural design, Revit modelling, foundations, retaining structures, stormwater, earthworks, structural assessments and project-specific construction support. KAD combines practical engineering judgement, clear documentation, coordinated digital delivery and direct professional involvement. The practice is registered with ECSA and NHBRC.
BaseMorningside, Durban
Area servedKwaZulu-Natal
RegistrationECSA and NHBRC
Project enquiries
Discuss your project
Send us the basic project information, location, current stage and the engineering input required. Where available, include details of the latest architectural information and any geotechnical or existing-structure information. KAD will review the enquiry and advise on scope, availability and the next step.
KAD Consulting Engineers (Pty) Ltd 43 Station Drive, 2nd Floor, Office 2Morningside, Durban [email protected] +27 (0)83 607 3268